


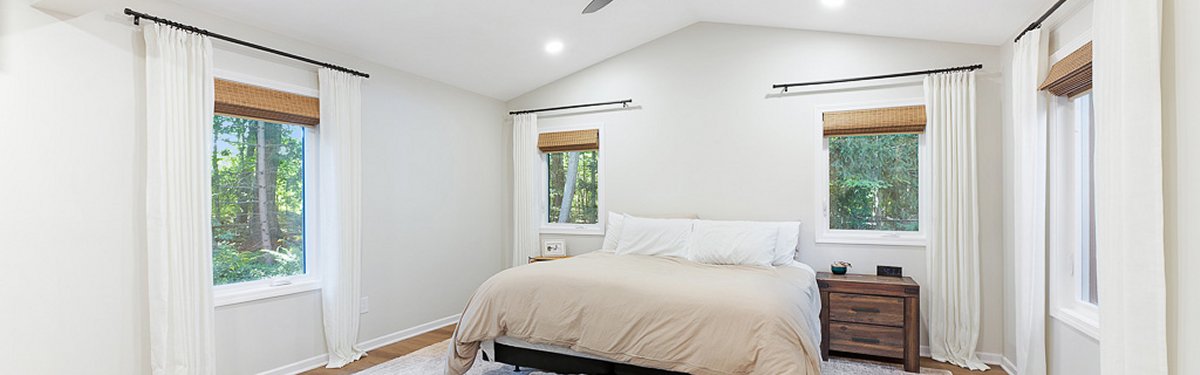
This young family is still growing, they were literally running around of room in their home. They didn’t want to move, as they loved their home, neighborhood and schools, so they reached out to our company to help enlarge and reshape their home to fit their needs. We transformed part of their very large master bedroom into a third bedroom for the newborn. We added a room addition onto the rear of their home next to the remaining part of their master bedroom to provide and much larger bedroom space with a vaulted ceiling. Their master bath was another project in itself, we demoed the existing bath, replacing the cramped tile and enormous tub and deck with a spacious custom tiled shower, soaking tub, linen closet and new vanity/toilet area. We also created a new entrance way from the main hallway for the other bedrooms to the new child’s bedroom and master suite by extending the custom wainscoting and new luxury vinyl flooring. Our clients love what we have created and built for them, and can’t wait to use it for many years ahead.
Here are some of the products that we installed: LG single zone inverter wall mount duct free split heat and cool unit, replaced main electric panel with a Siemens 200amp 40/40 panel, LVP flooring in style of Hartford and color in Camel, carpet in style of Kaimuki II and color of Better Living, ProVia vinyl casement windows (Endure Window EN600 Series 625), Maidstone Arlo 63″ free-standing acrylic contemporary double ended tub, Maidstone contemporary hi-flow free-standing tub filler in brass finish, Moen shower and vanity sink shower fixtures in brass finish, Gerber Luxoval under-mount vanity sinks, Gerber Maxwell toilet, 3cm quartz Calacatta Earth vanity countertop, and Homecrest Fyfer vanity cabinets in Painted Willow finish with Richelieu hardware.
>
Finished Photos: